3D scanning
3D scanning and photogrammetry: from a small part to a whole building
3D scanning turns a physical object into a digital model, and we do it so that you end up with a file you can work with, not just a point cloud. Instant Engineering, based in Opole, scans and measures parts, and captures buildings and terrain with drone photogrammetry. The result is an editable STEP model, an STL or OBJ mesh, a technical drawing or a 3D-printed scale model.
A scan is the start, not the finish
Most people looking for 3D scanning do not actually need a scan. They need a part that fits, a plate that lines up with the holes, or a scale model that can stand on a table. A raw scanner mesh is millions of triangles with holes wherever nothing could see. You cannot move a hole or change a wall thickness in it, and a printer or a milling machine needs a closed solid in millimetres.
That is why we treat a scan as a measurement. From the mesh we read what matters: mating planes, axes, hole spacing and diameters, outlines. Critical dimensions get checked by hand, and then we build a clean CAD model or prepare the mesh for printing. From the first conversation the question is what the result is for, and that decides the method. We work across Poland, mainly with companies, and on objects that lead to something.
When it makes sense
- A part is worn or cracked, and nobody has a drawing or a file for it.
- A new part has to fit something that already exists: a housing, a flange, a machine frame.
- The shape is organic or cast and hard to measure with calipers.
- You need a scale model of an existing building: for a developer, a museum, a council, an exhibition.
- The roof and facade cannot be measured from the ground, and the drawings do not match today's state.
- You want to document the state of an object before something changes.
What you get
- An editable STEP model built on measurements, not a copied mesh.
- An STL or OBJ mesh, cleaned up and closed, when you need the shape rather than parameters.
- A PDF technical drawing with dimensions, and tolerances where they matter.
- For buildings: a textured 3D model at true scale and position.
- A 3D-printed scale model at the chosen scale, in one piece or in parts to assemble.
- On request, a finished part: a check print, PA12 from MJF or SLS, or documentation for a machinist.
How we work
Typical lead times for simple and medium geometry. For buildings, the flight date depends on the weather and airspace zones; we agree it with the quote.
- 01
Request and goal
You send photos of the object and tell us what the result is for: a replacement, an improved version, a scale model, documentation. We reply within 1 working day with a proposed method and a quote.
- 02
Scan, measurement or flight
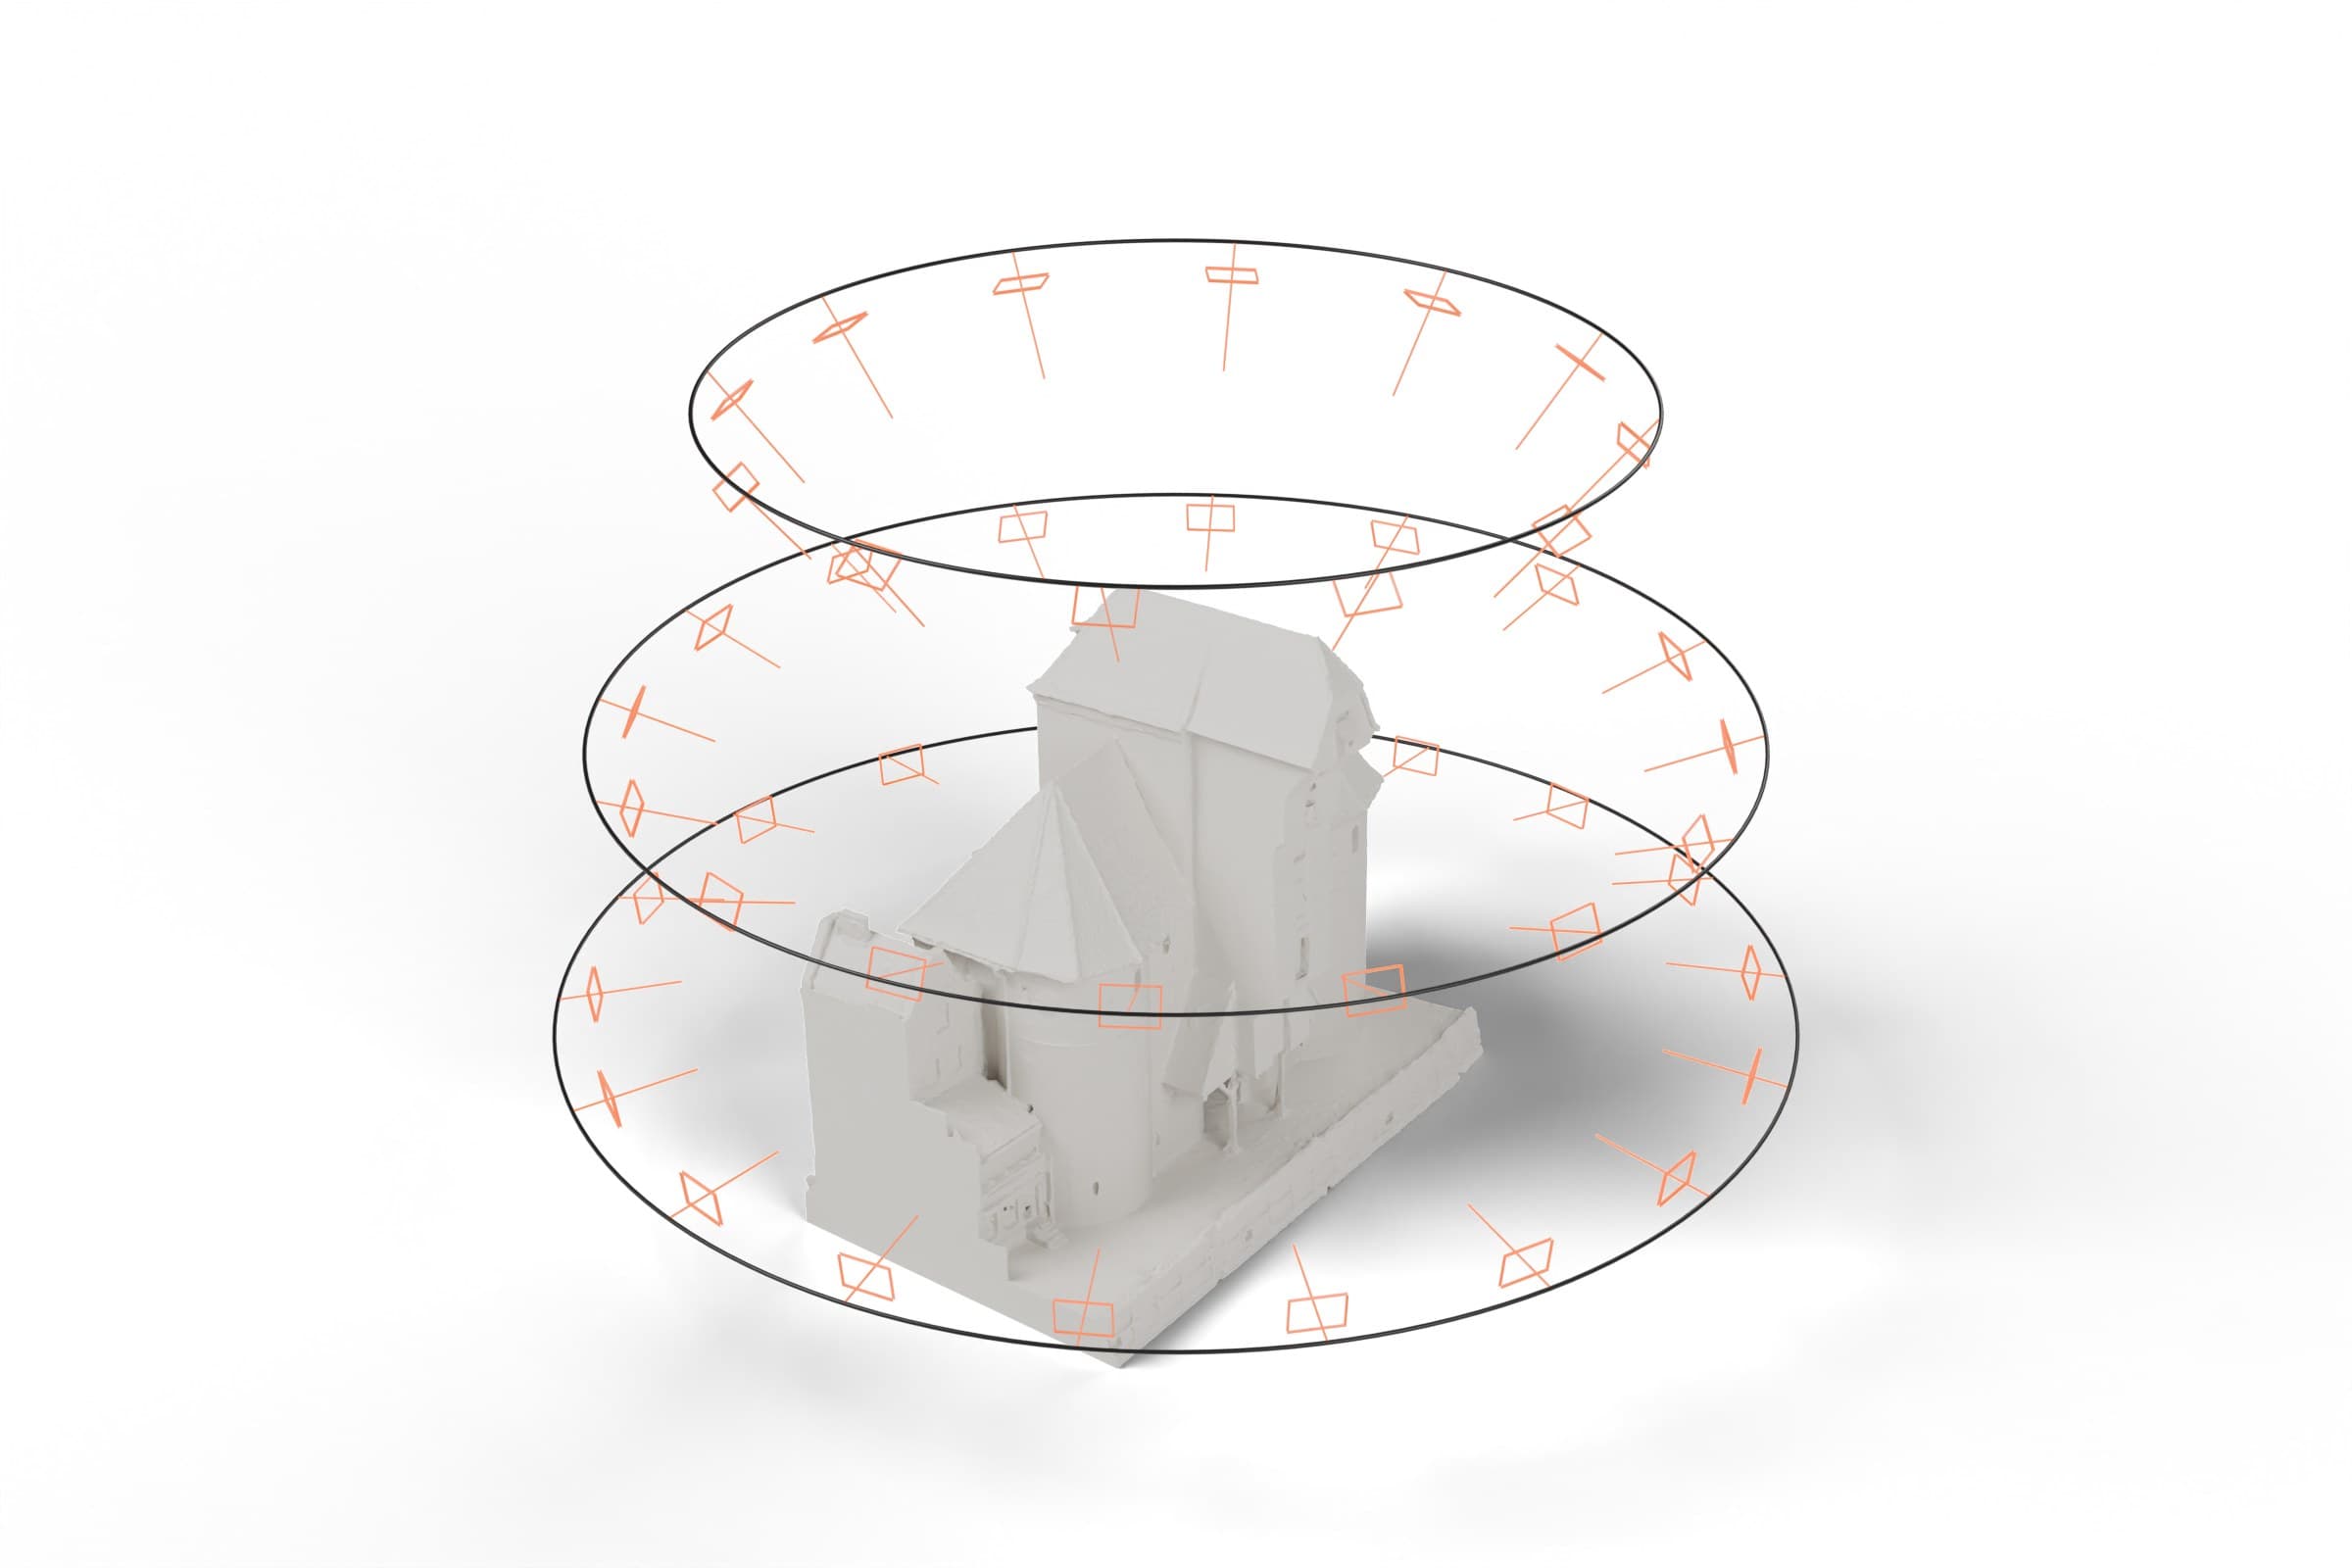
Small and medium parts get scanned and measured, with critical dimensions checked by hand. Buildings and terrain are photographed from a drone on orbits at several heights, after checking the airspace zones.
- 03
A model you can work with
A part becomes a STEP model and a drawing, usually in 2 to 5 days. Photogrammetry turns the flight photos into a true-scale textured mesh, which we then clean up and close for printing.
- 04
Checking on a print
Before anything goes into metal or a batch, we print a plastic check version, usually in 2 to 4 days. You offer it up in place and see straight away whether everything lines up.
- 05
Making it
A PA12 part in MJF or SLS typically takes 3 to 5 working days, plus 1 to 3 days for each finish. Scale models are printed in our studio, or in resin when finer detail is needed. CNC and other processes are outsourced on our documentation.
Scan, measurement or photogrammetry
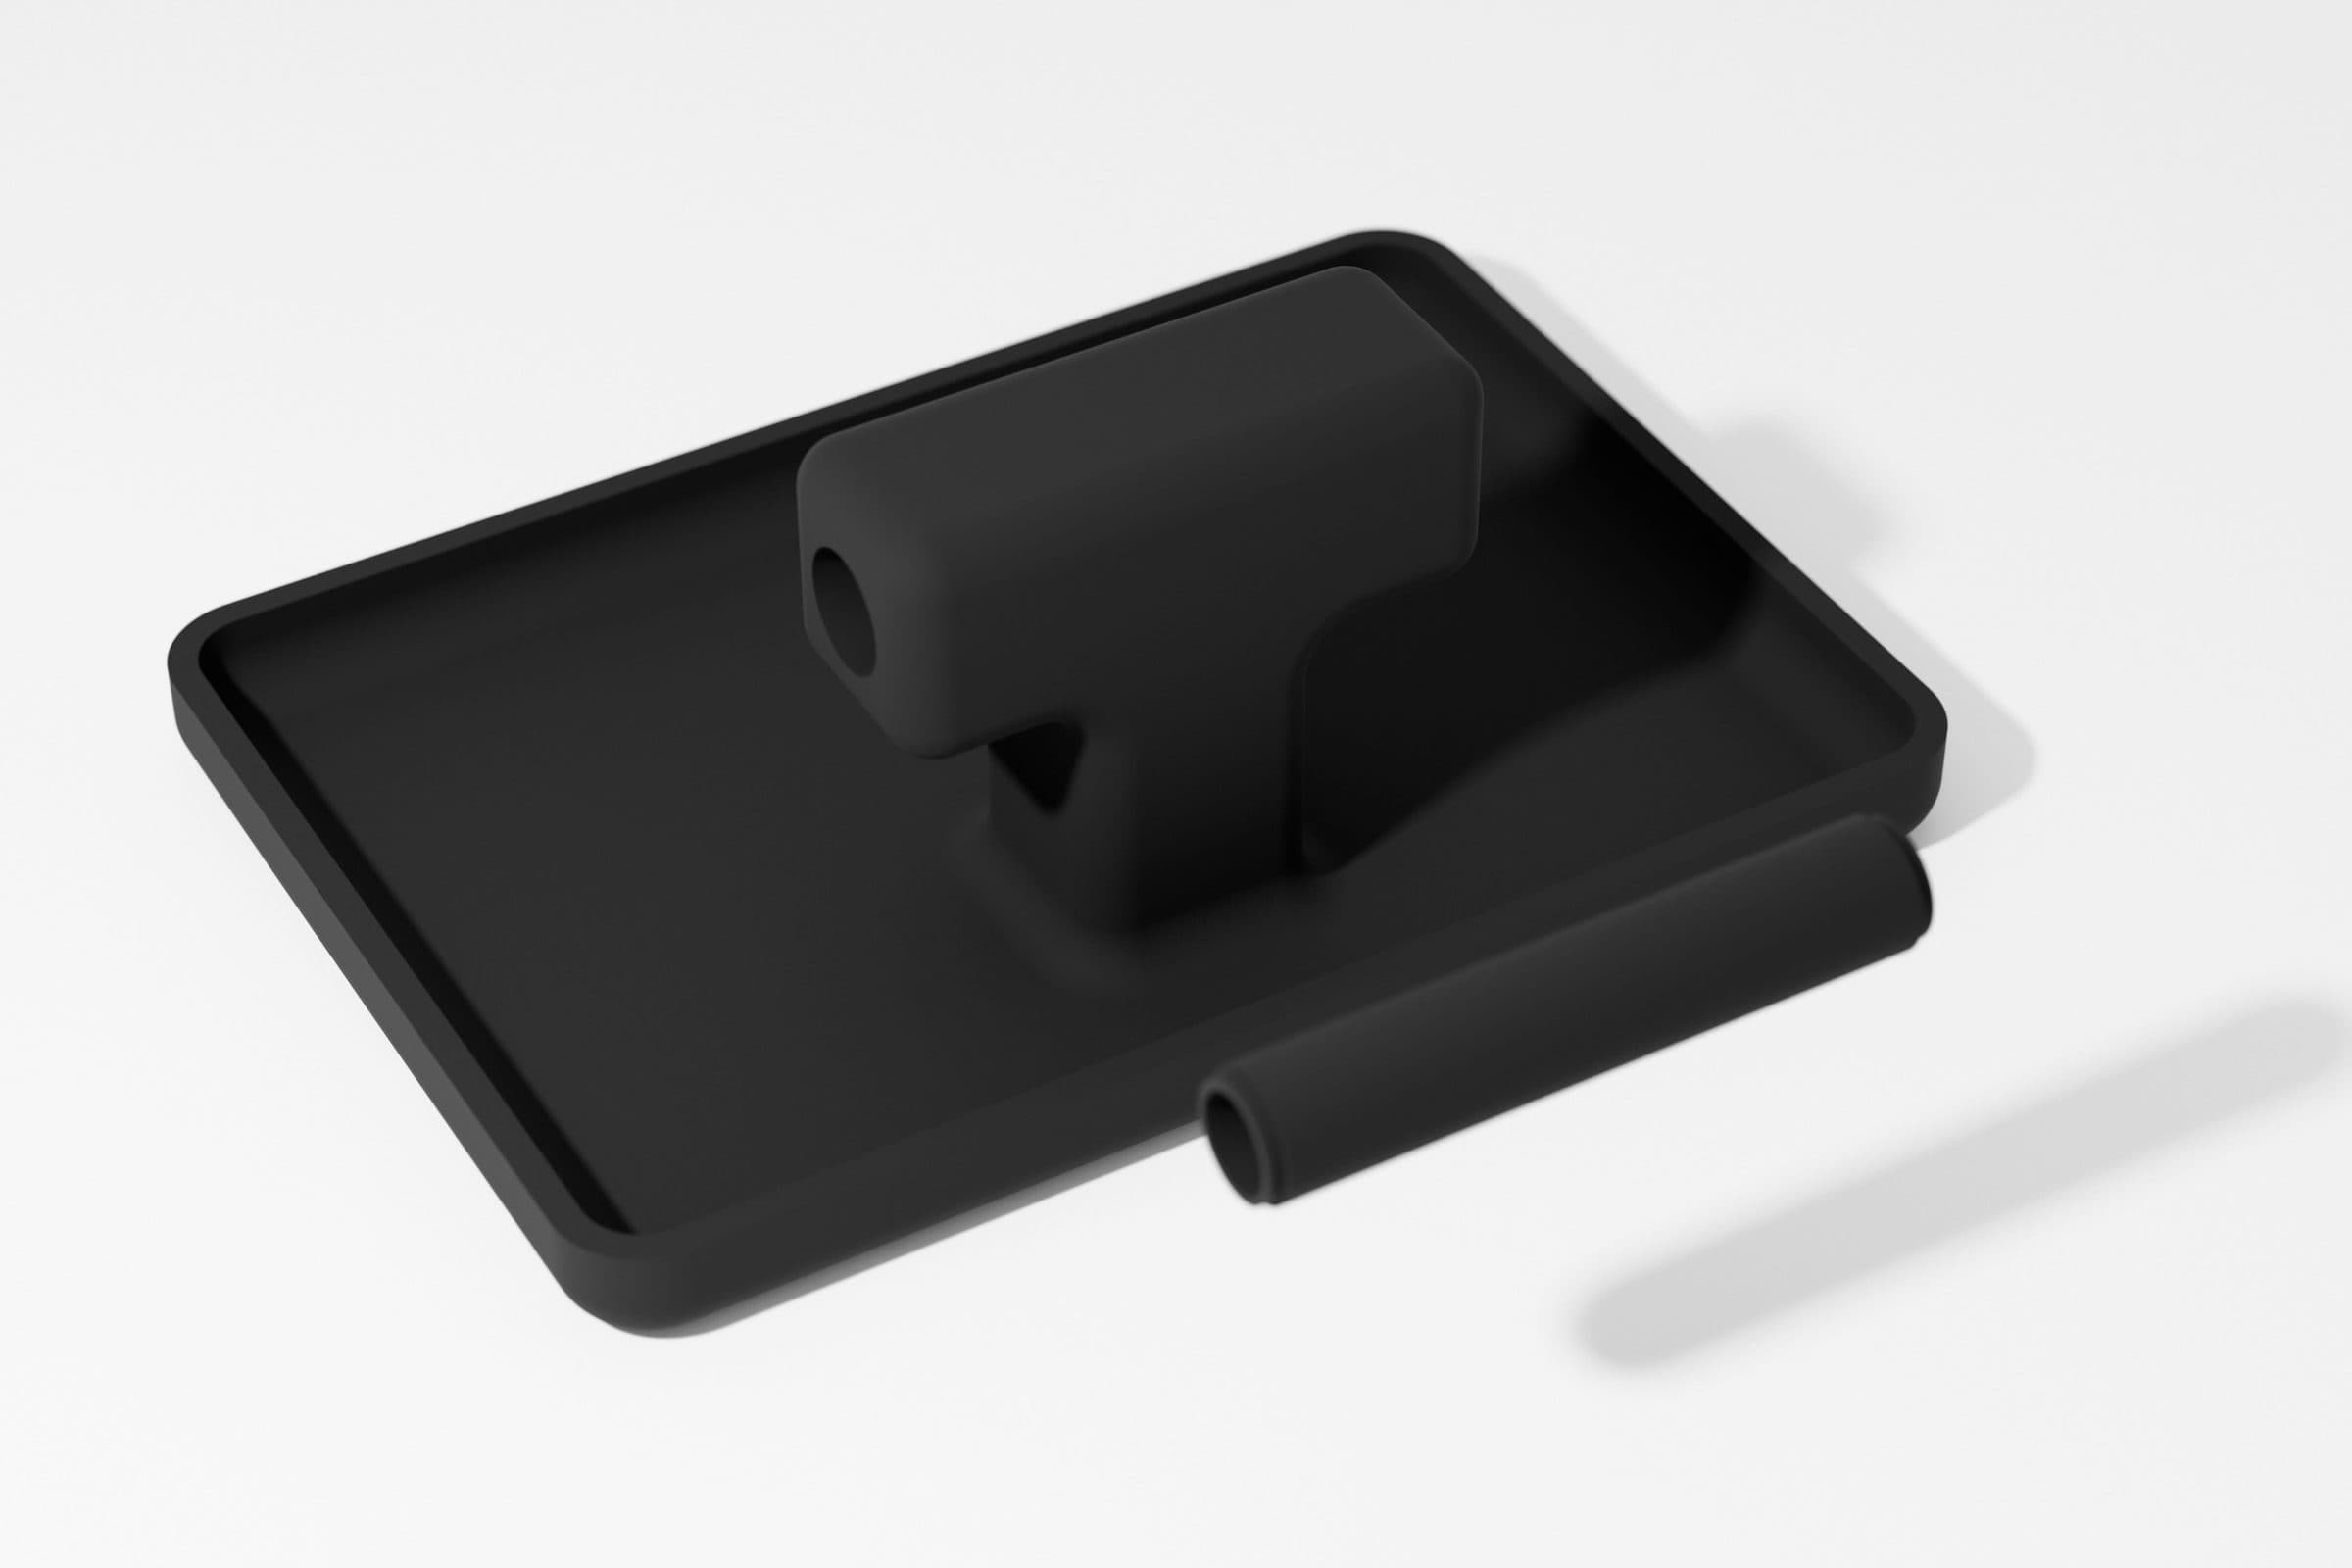
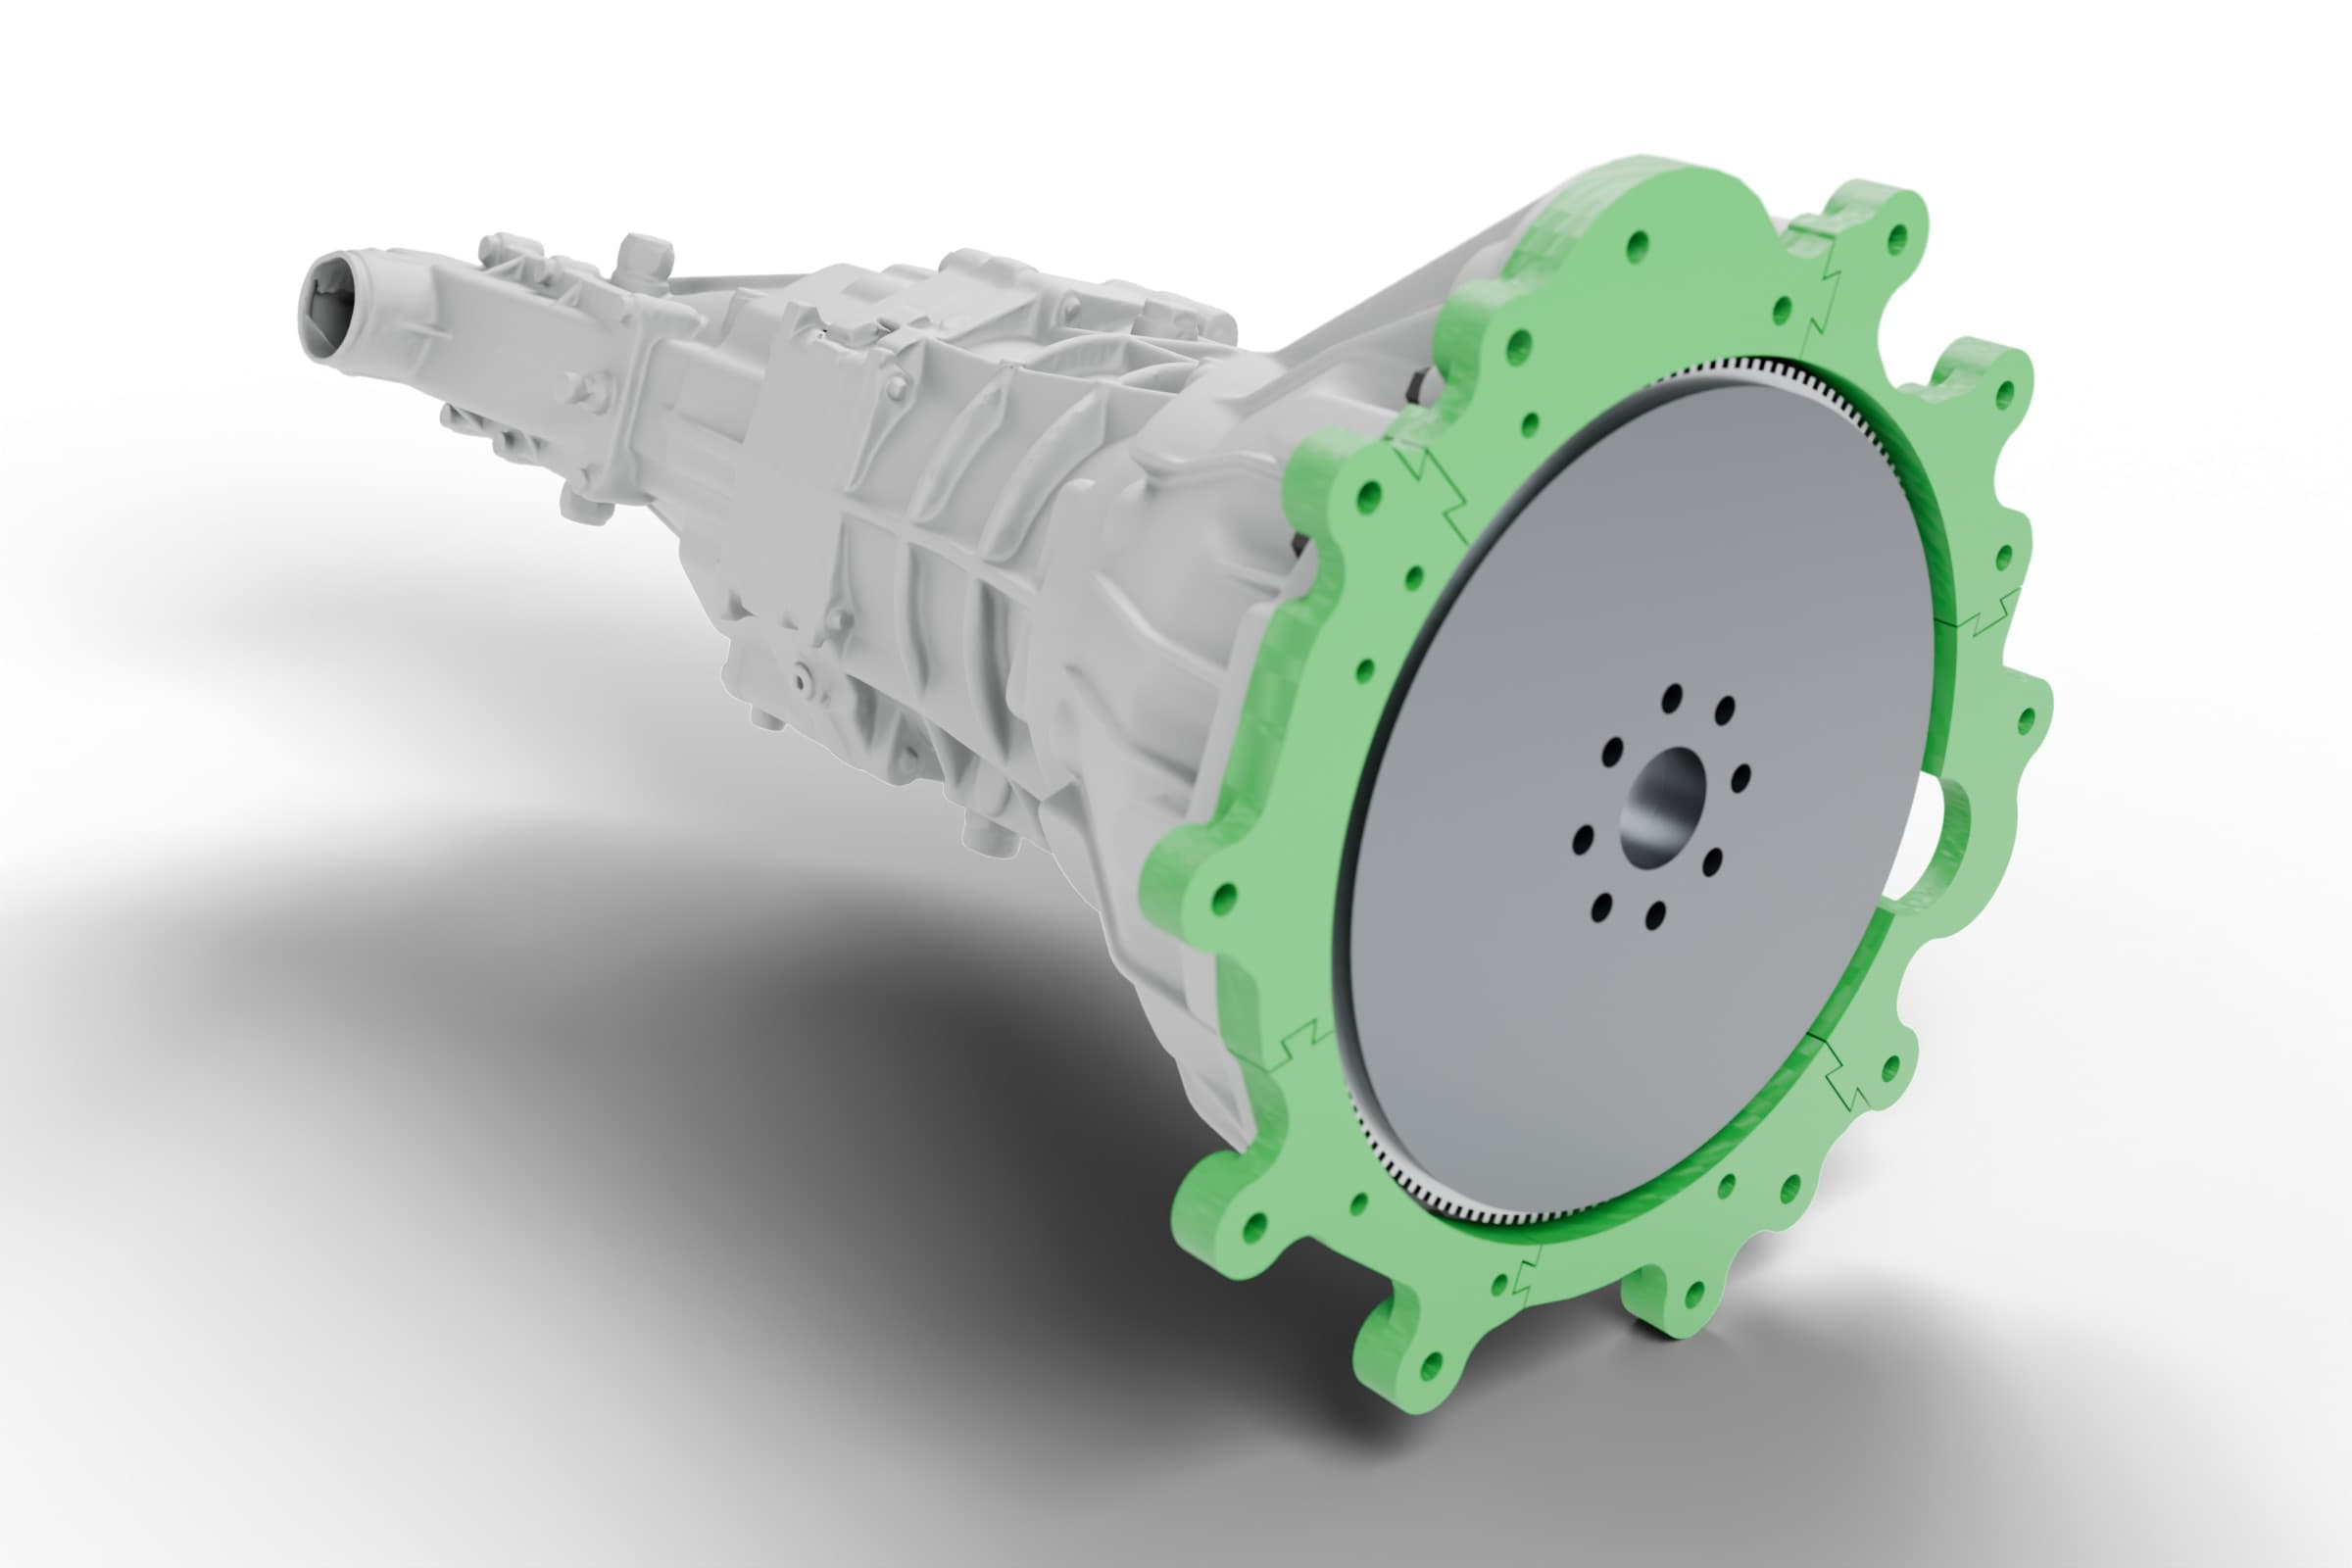
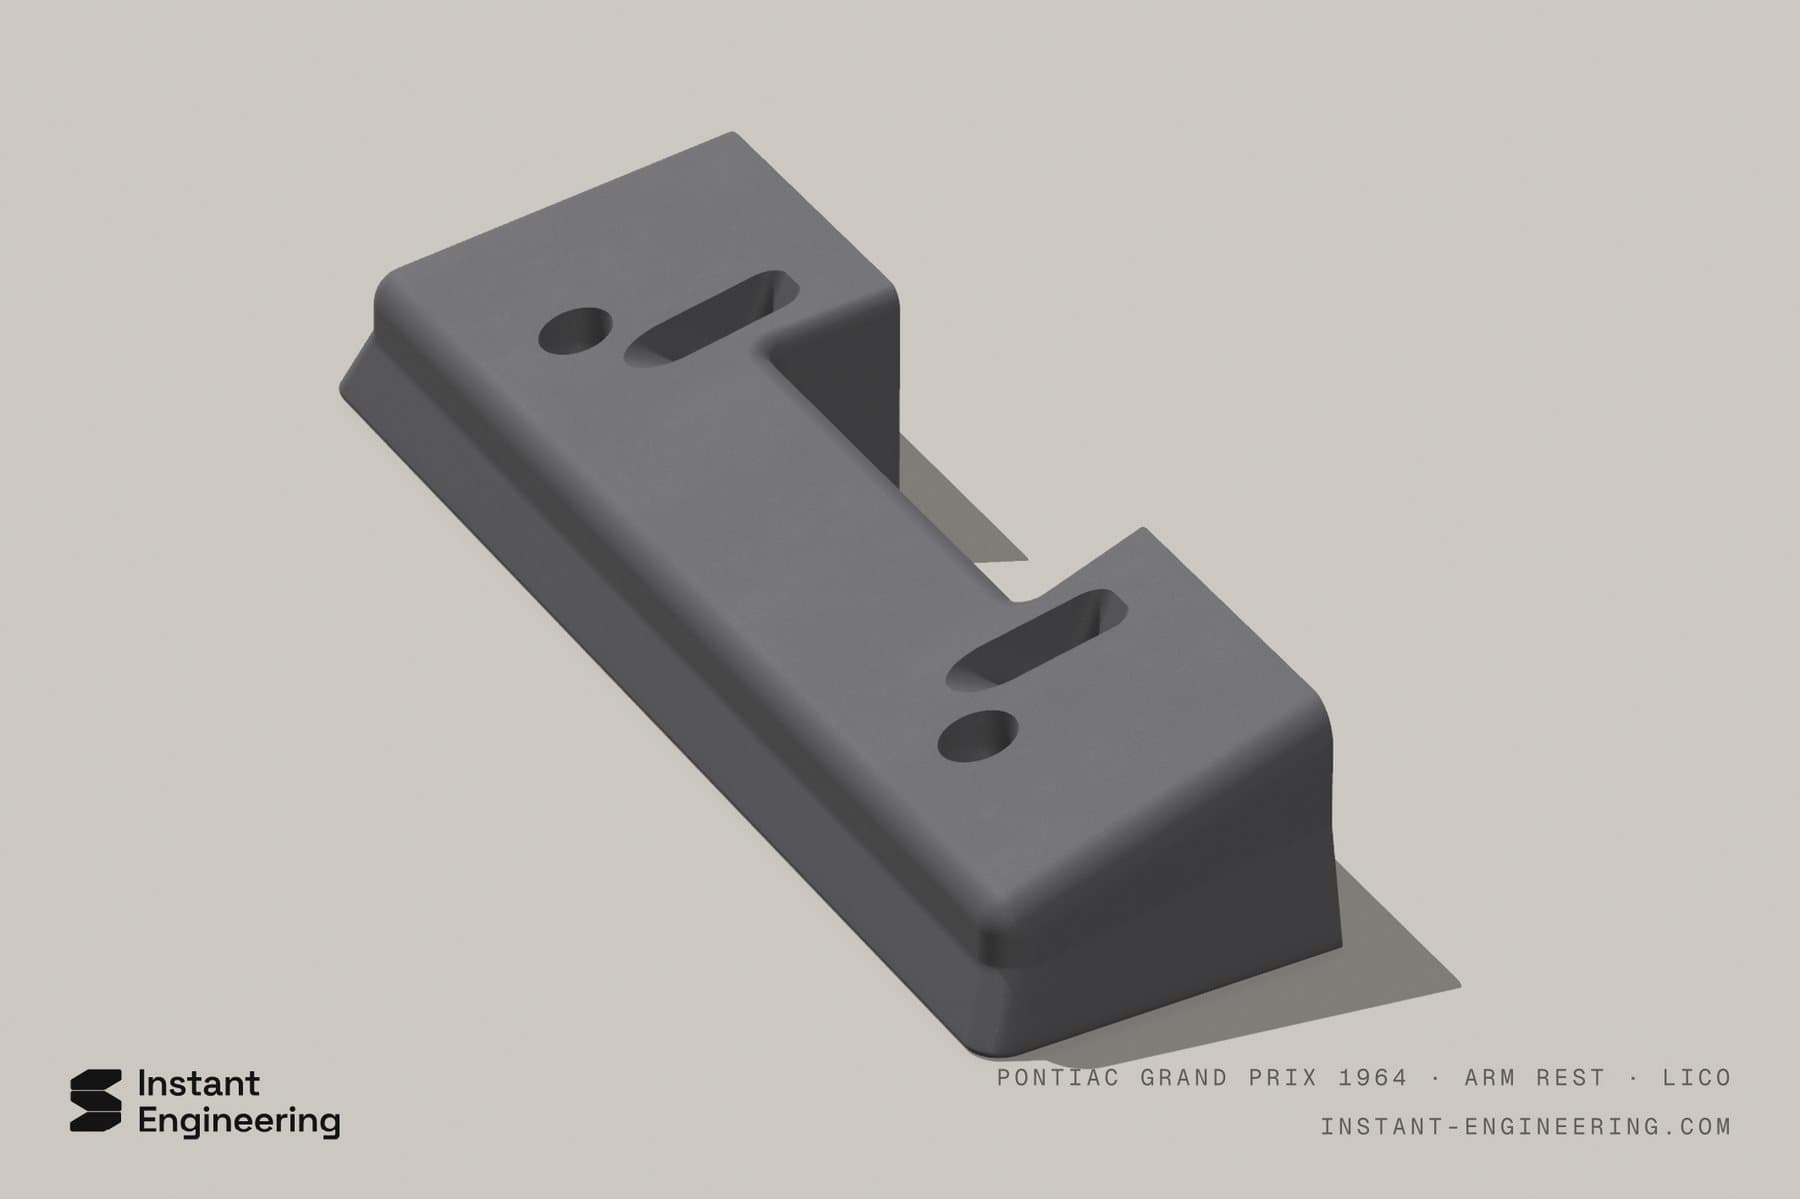
We pick the method to suit the object and the result. A simple part with flat faces and holes is often quicker and more reliable to measure, like the Pontiac armrest rebuilt from a single worn casting. Freeform shapes, castings and large housings get scanned: for the engine to gearbox adapter, the gearbox side came from a scan of a real bellhousing, which gave us the mating plane, the outline and 8 bolt holes. A building, a roof or terrain means photogrammetry: hundreds of drone photos from which software computes a point cloud and a mesh.
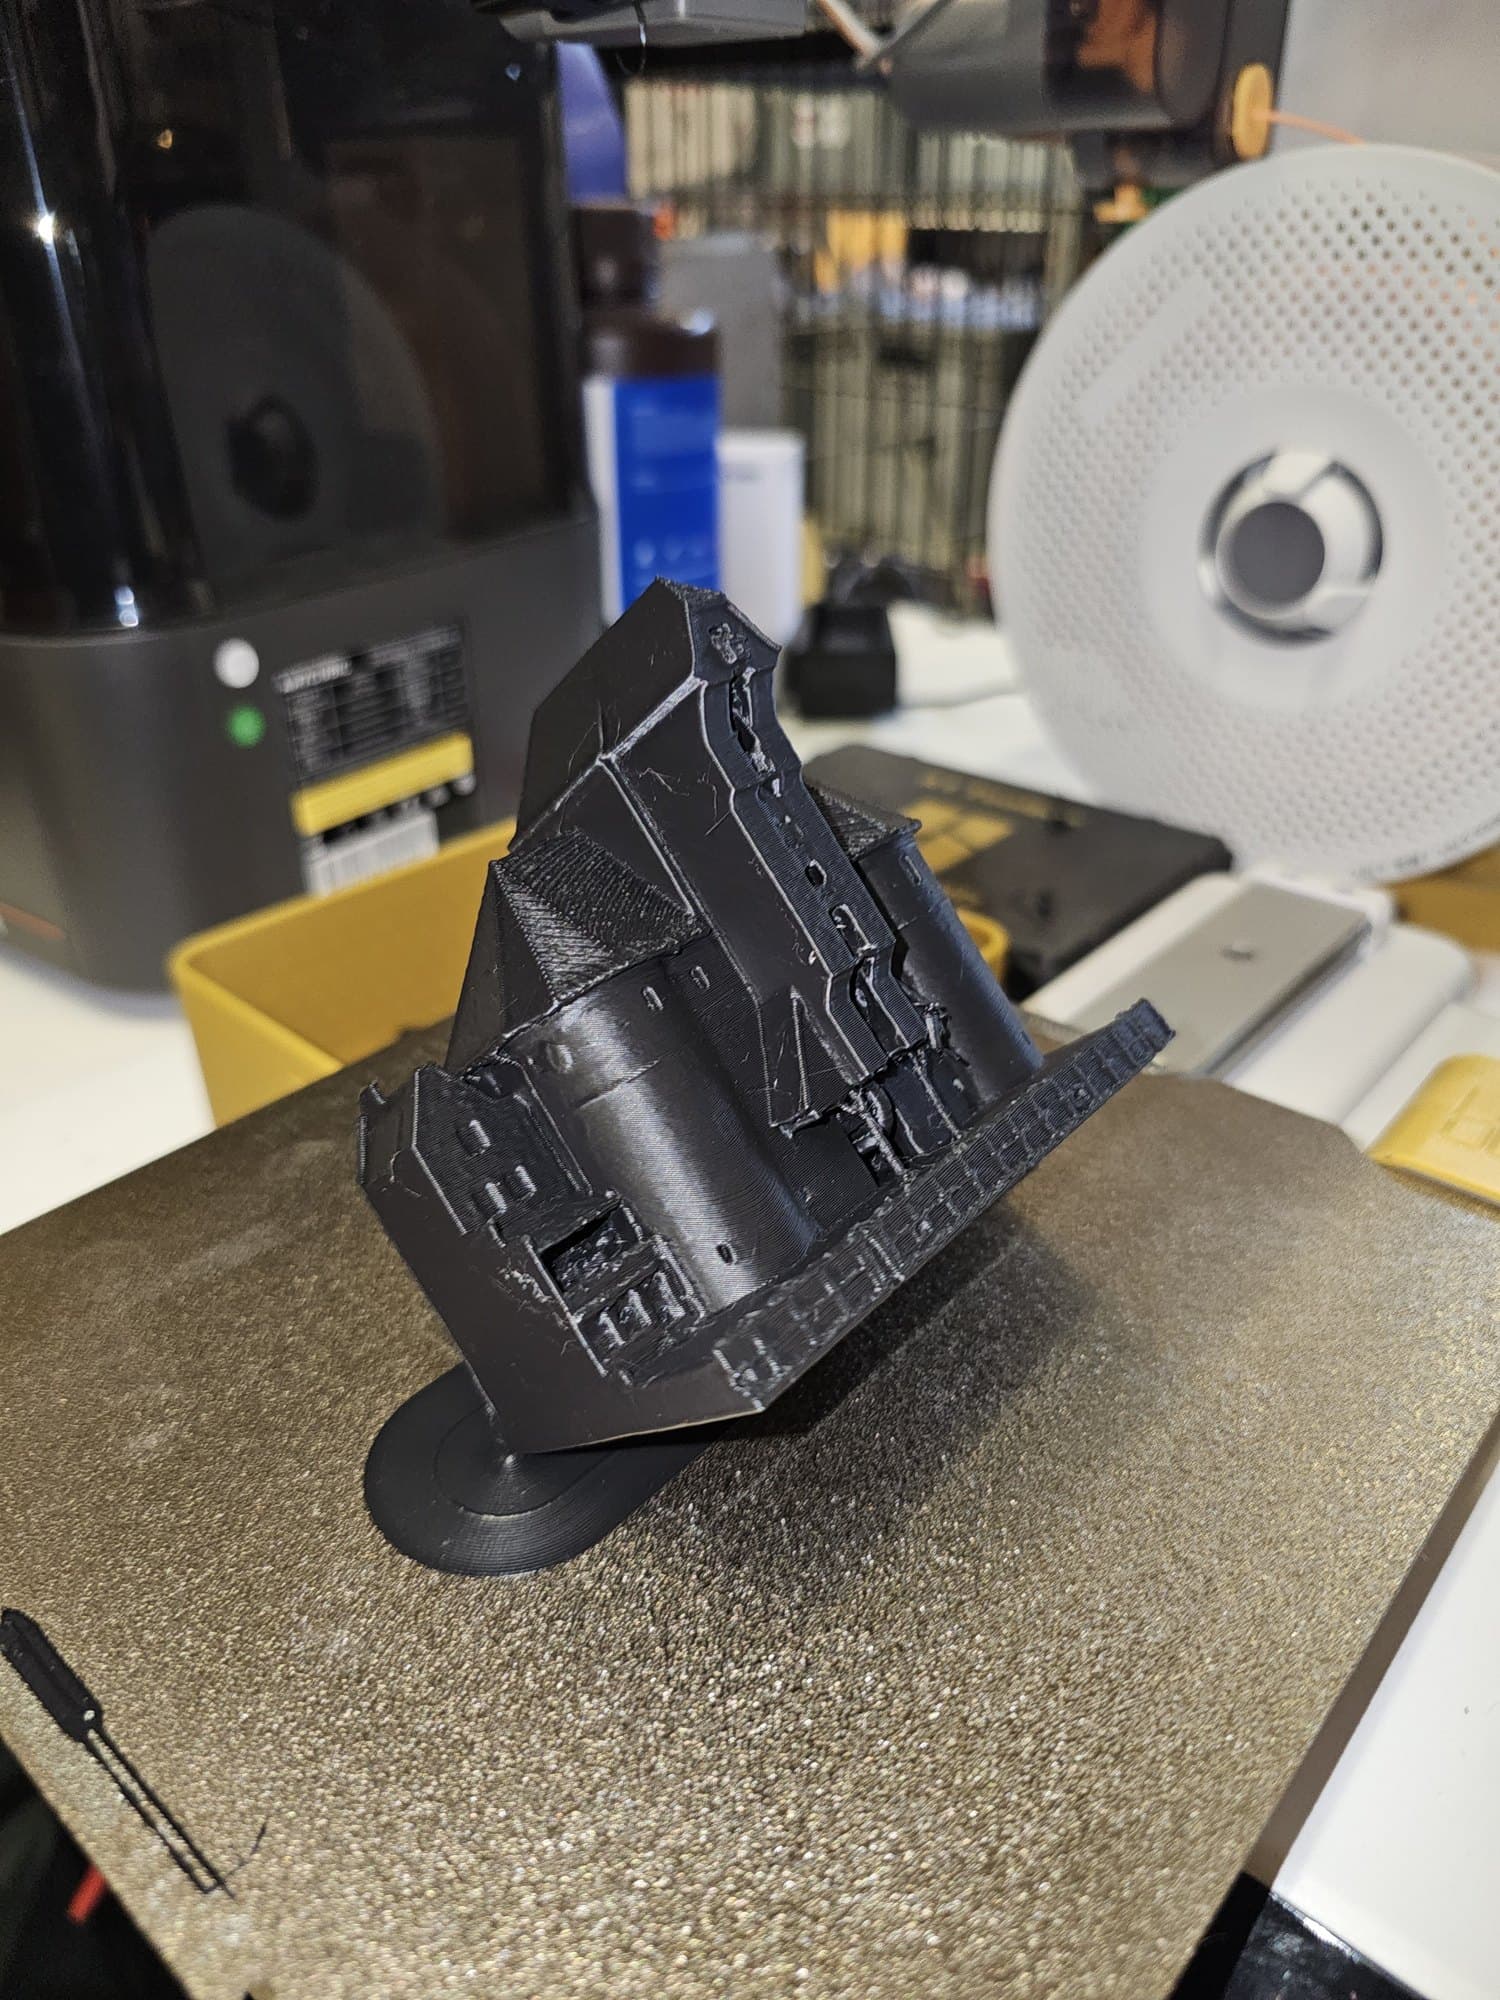
For the Gdańsk Crane, the flights were flown by pilot Marcel Łuczak: two flights, 830 photos, a true-scale textured model, and from it a 156 mm PLA scale model printed in 7 h 51 min. The same model can be printed at another scale or in resin without flying again. The scan and the model stay with you, so the next version of a part or a model does not start from scratch.
Frequently asked questions
How much does 3D scanning cost?
The price depends on the size and complexity of the object, and on whether a mesh is enough or you need a STEP model and a drawing. Usually the scan itself is not the main cost; building a usable model from it is. Send photos and your goal, and you will have a quote within 1 working day.
How much does a 3D scan of a building and a scale model cost?
For a building, what counts is its size, the airspace zones and access, the number of flights, the detail required, and the scale and material of the model. A 3D model on its own is priced differently from a model plus several printed copies. Tell us where the building is and what it is for, and we will reply with a quote within 1 working day.
Will I get an editable model from a 3D scan?
Yes, if you need one. From the scan and measurements we build a STEP model in CAD where a hole, a wall or the material can be changed, and we draw it up. A plain STL mesh is enough when only the shape matters, for example for a scale model or a decorative copy.
What is the difference between 3D scanning and reverse engineering?
Scanning captures the shape of an object as a mesh or a point cloud. Reverse engineering goes further: that shape and the measurements become a design model with dimensions, tolerances and a drawing, ready for production or for changes. For us, a scan is usually the first step of reverse engineering.
Do you do drone photogrammetry?
Yes, for buildings, roofs and terrain. The flights are flown by a drone pilot we work with, after the airspace zones are checked. The photos become a true-scale textured 3D model, and from it a 3D-printed scale model, a mesh or a record of the building's condition.
How long do scanning and a 3D model take?
Measuring or scanning a part and producing a STEP model with a drawing usually takes 2 to 5 days for simple and medium geometry. A plastic check version takes another 2 to 4 days. For buildings, timing depends on the weather and the airspace zones, so we agree it with the quote.
Do you sign an NDA?
Yes, we sign a confidentiality agreement on request. Files go only to the shop that makes the part, and we do not publish any work without your consent.
More in the knowledge base
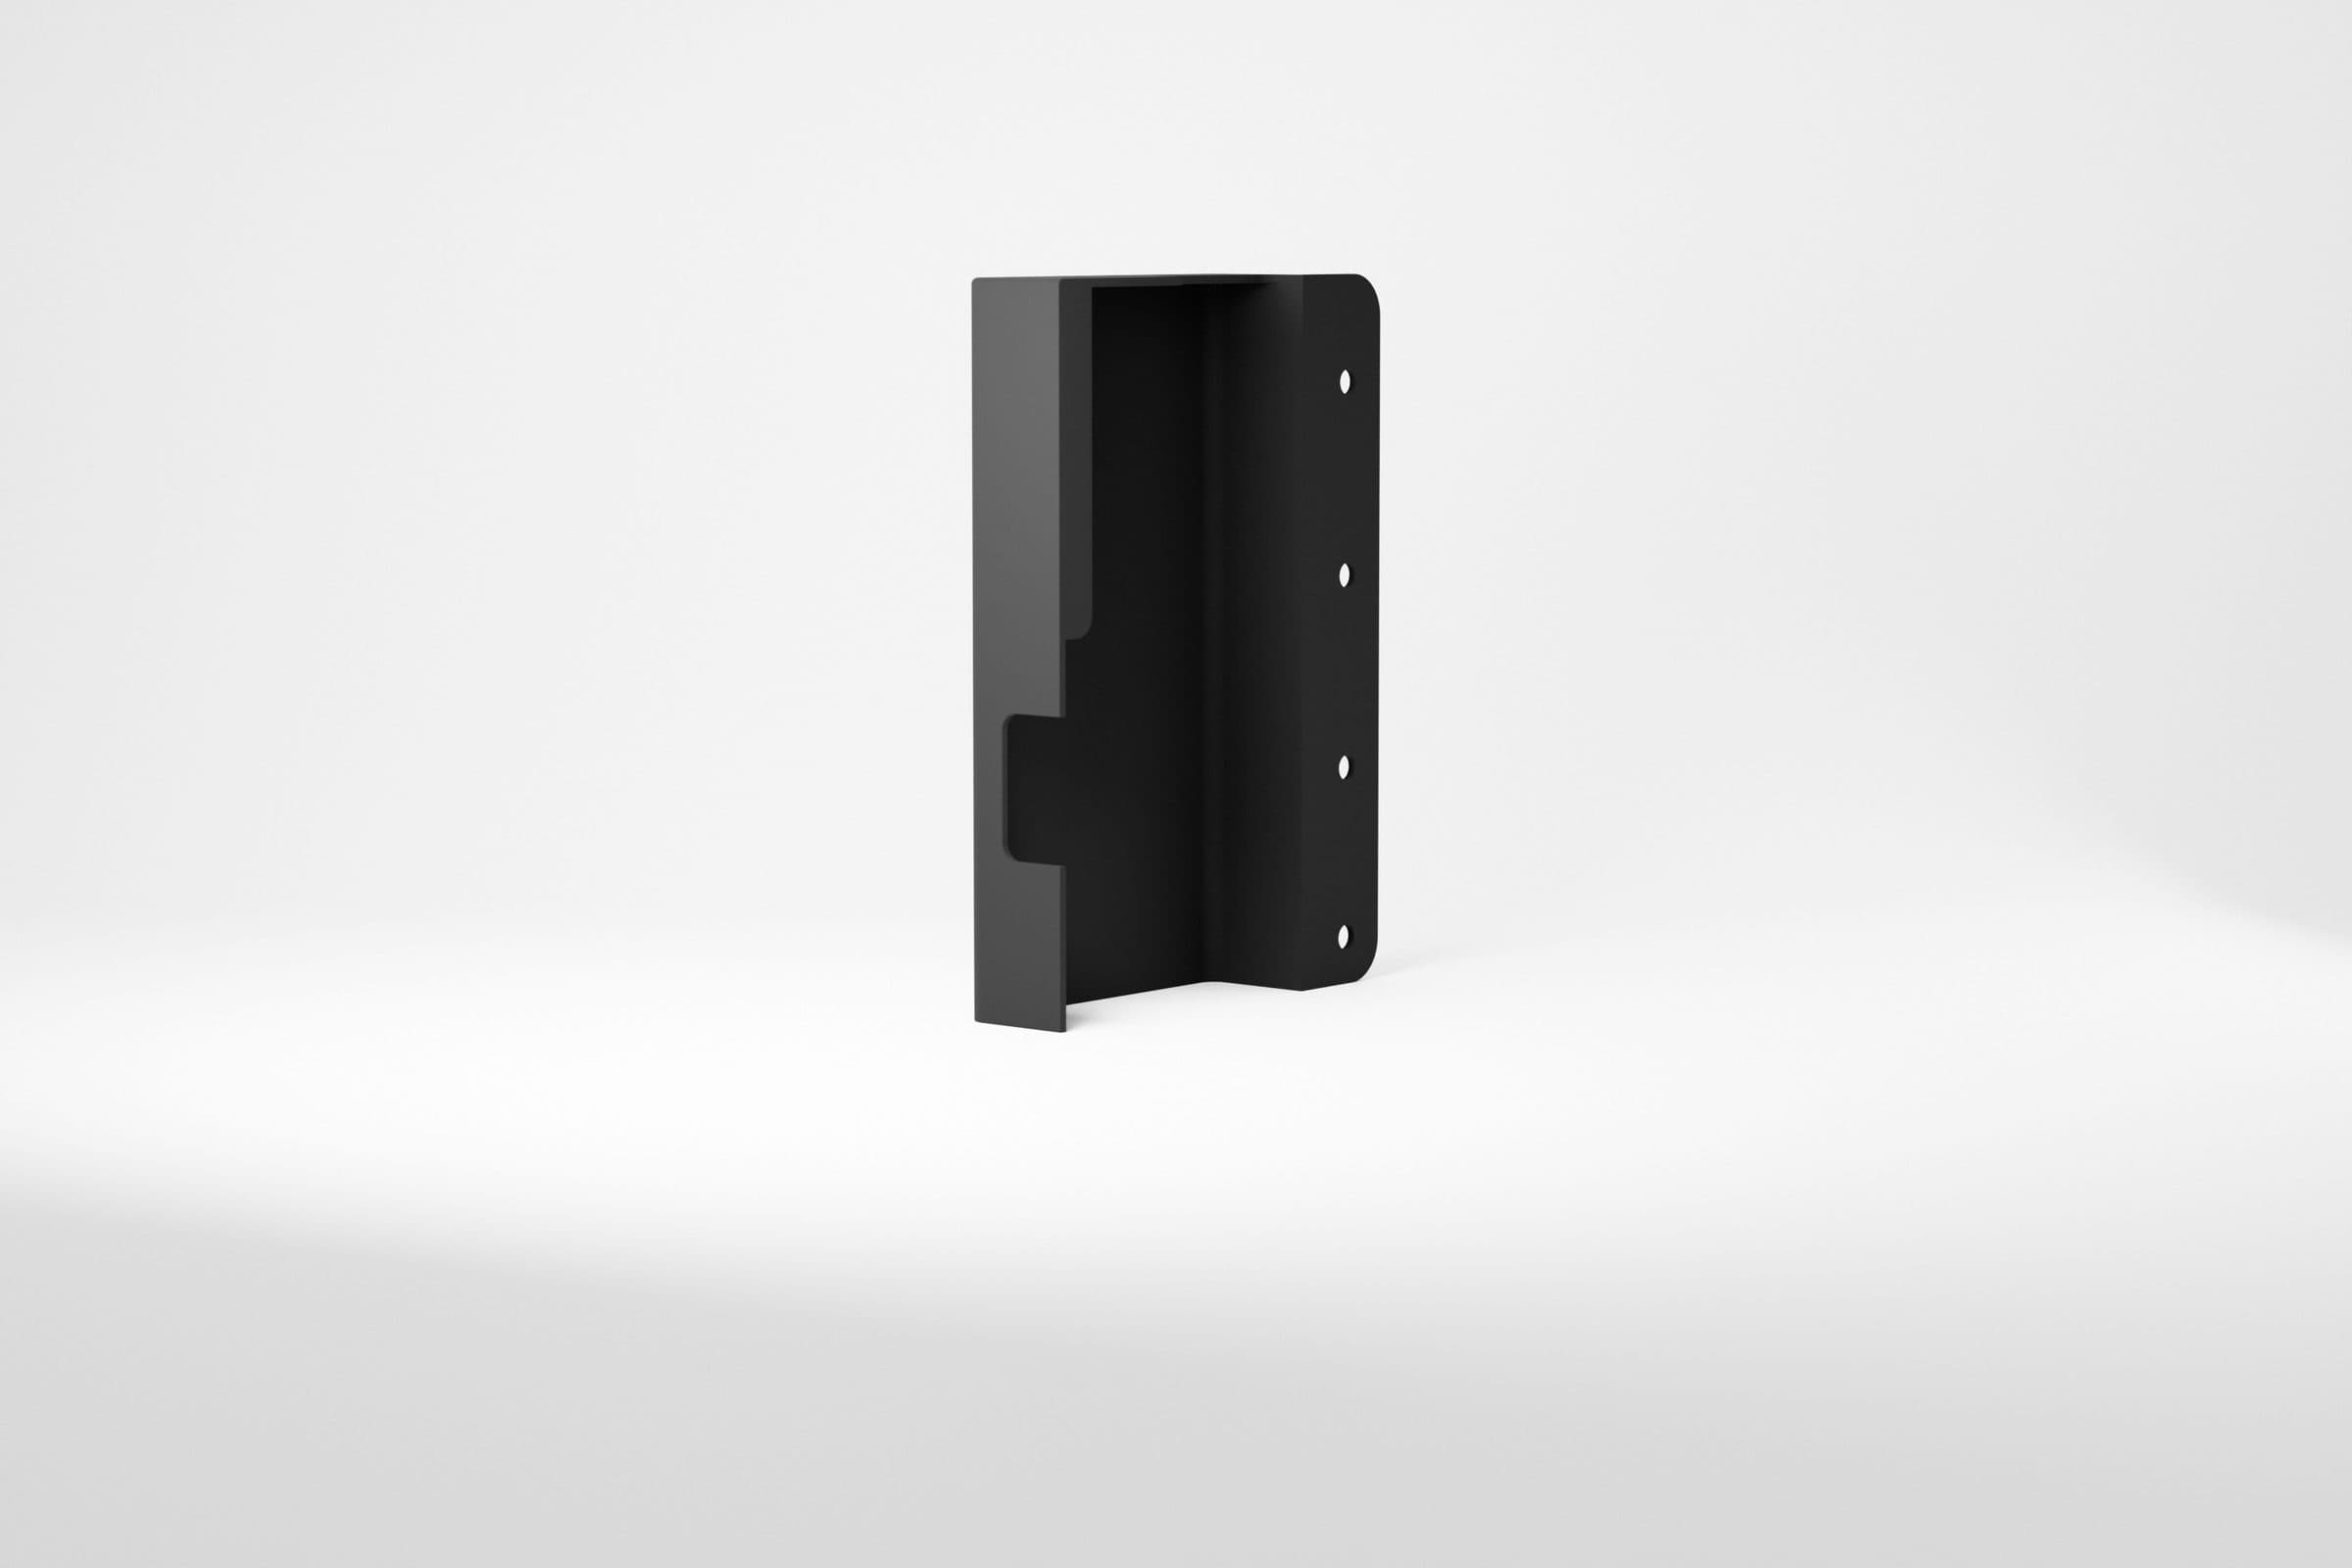
Reverse engineering in practice: from a worn sample to production documentation
The machine works, but nobody has its files. Here is how we measure, what goes into the documentation, and why the documentation, not a single part, is the real asset.
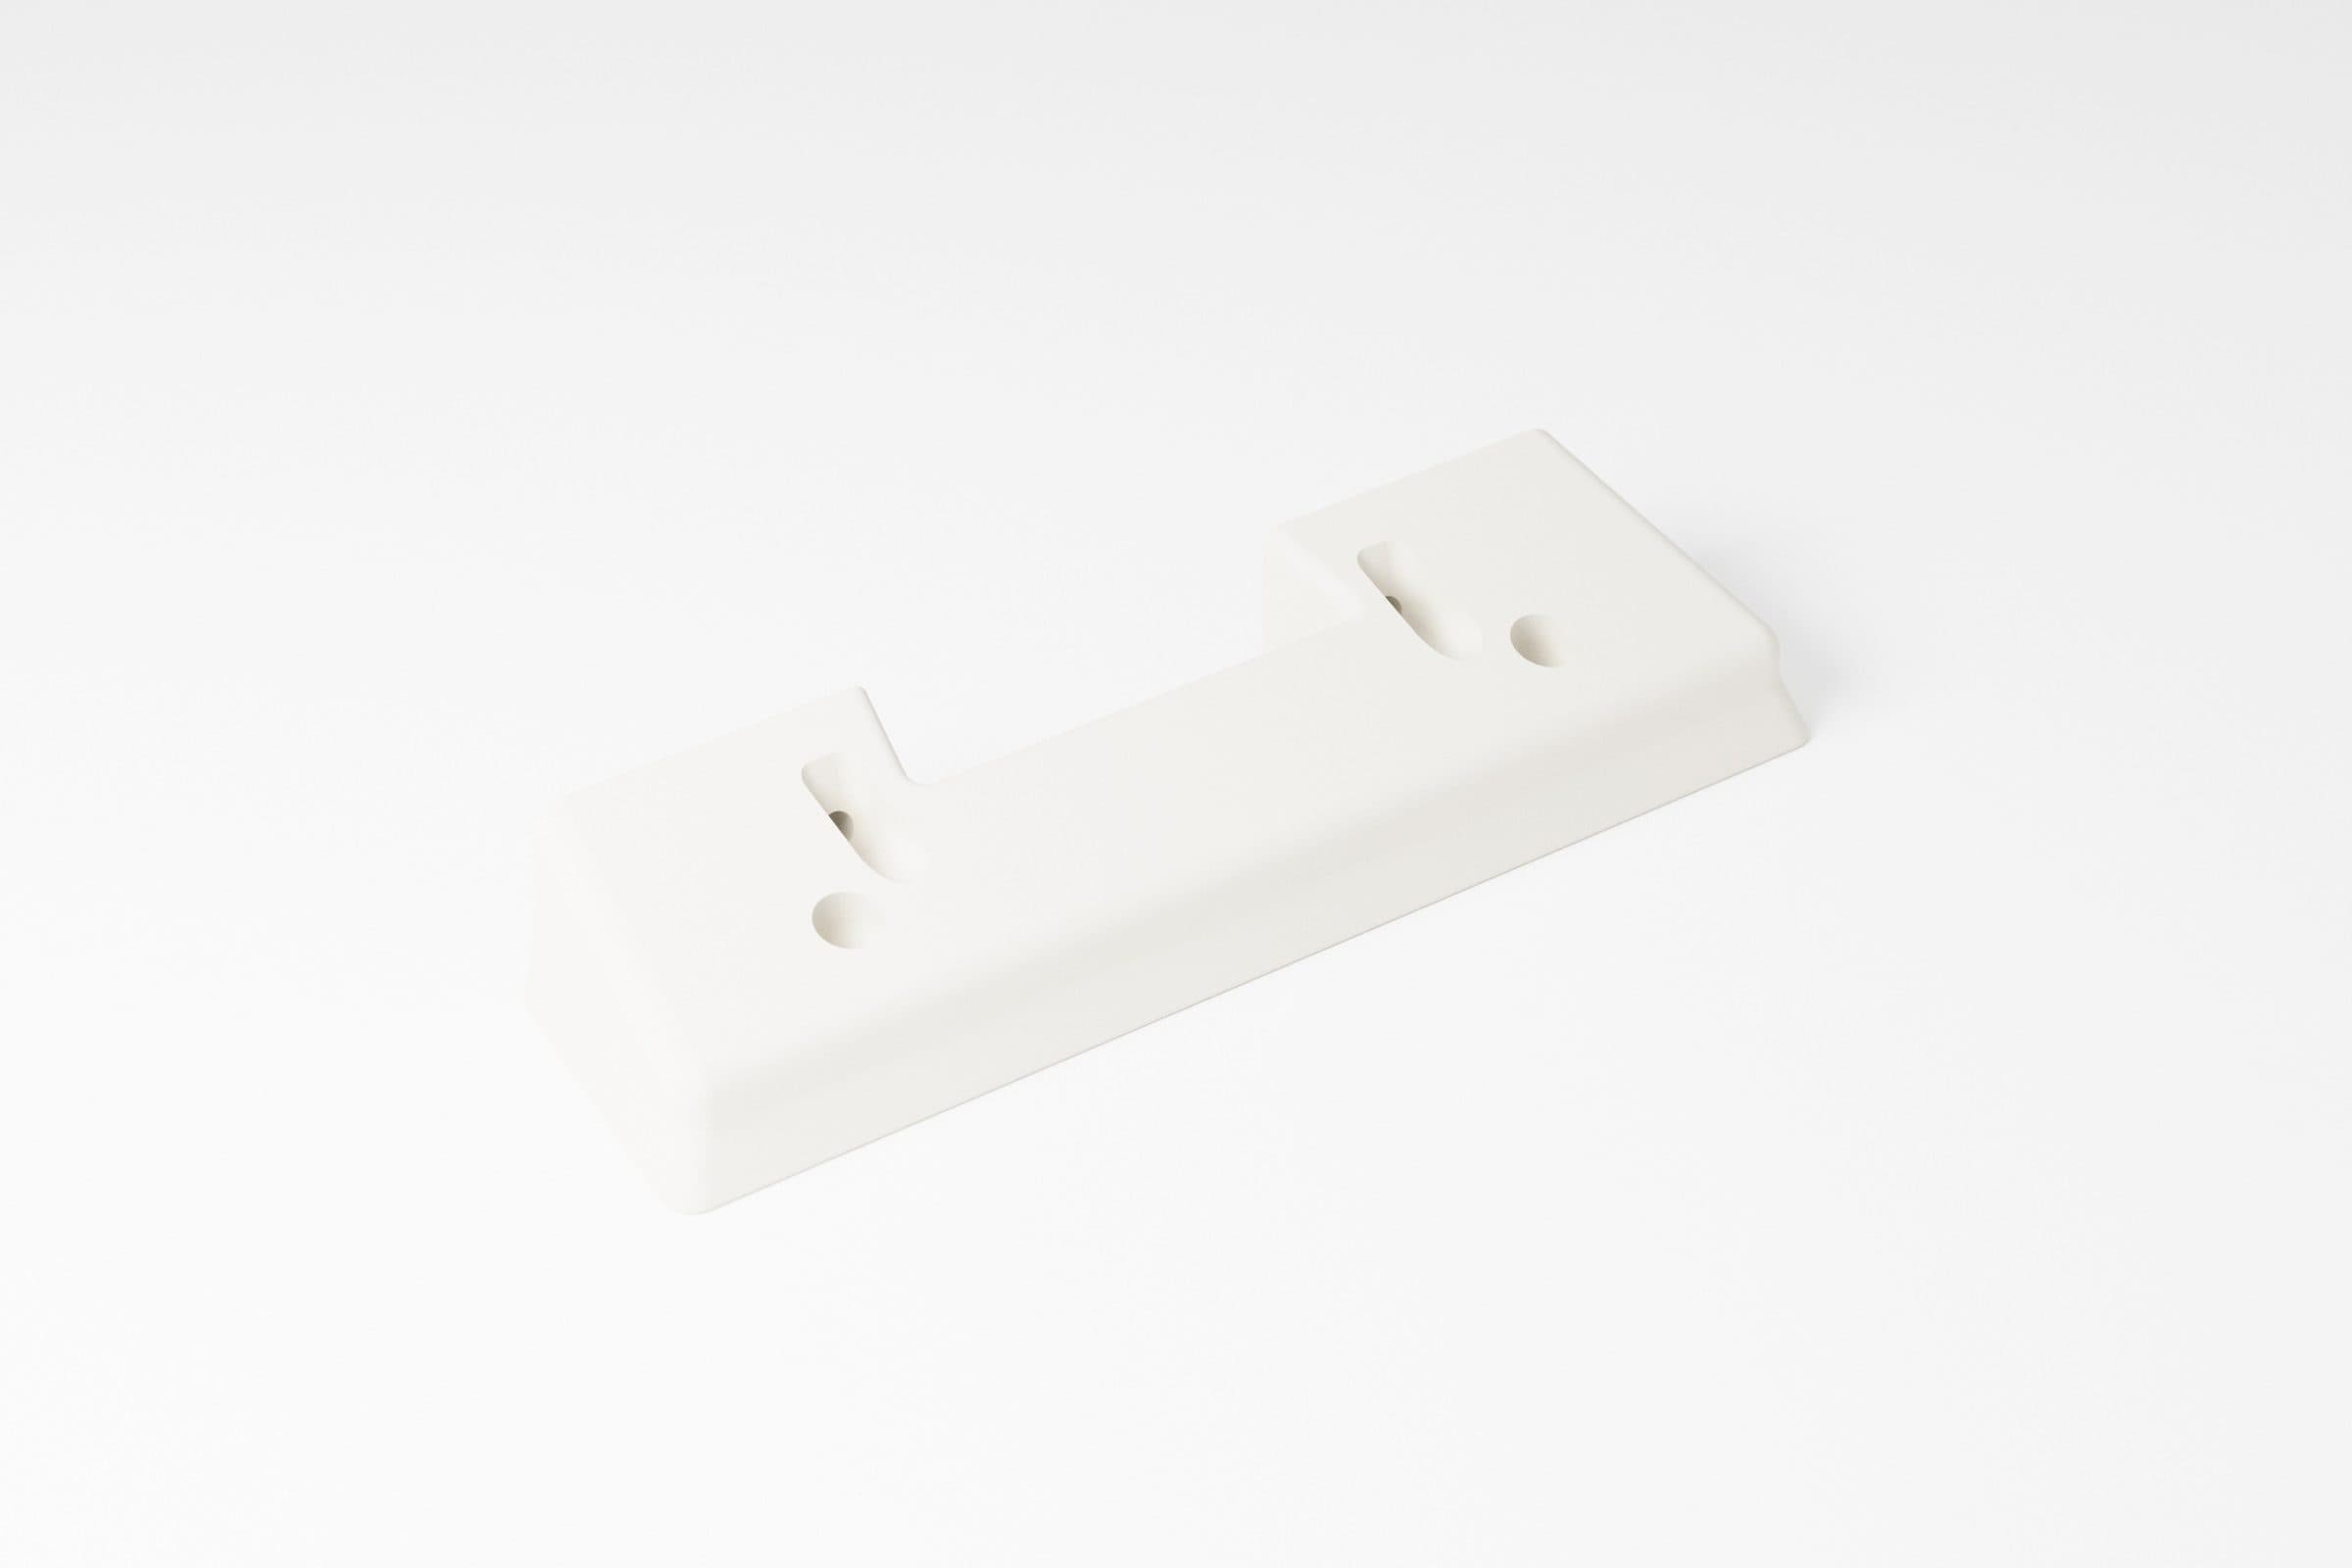
Parts on demand: how we rebuild a part you can no longer buy
A machine is down because a part cracked and the manufacturer no longer sells it. Here is how we turn a worn sample, a photo and a few measurements into a working part, plus documentation that stays with you.
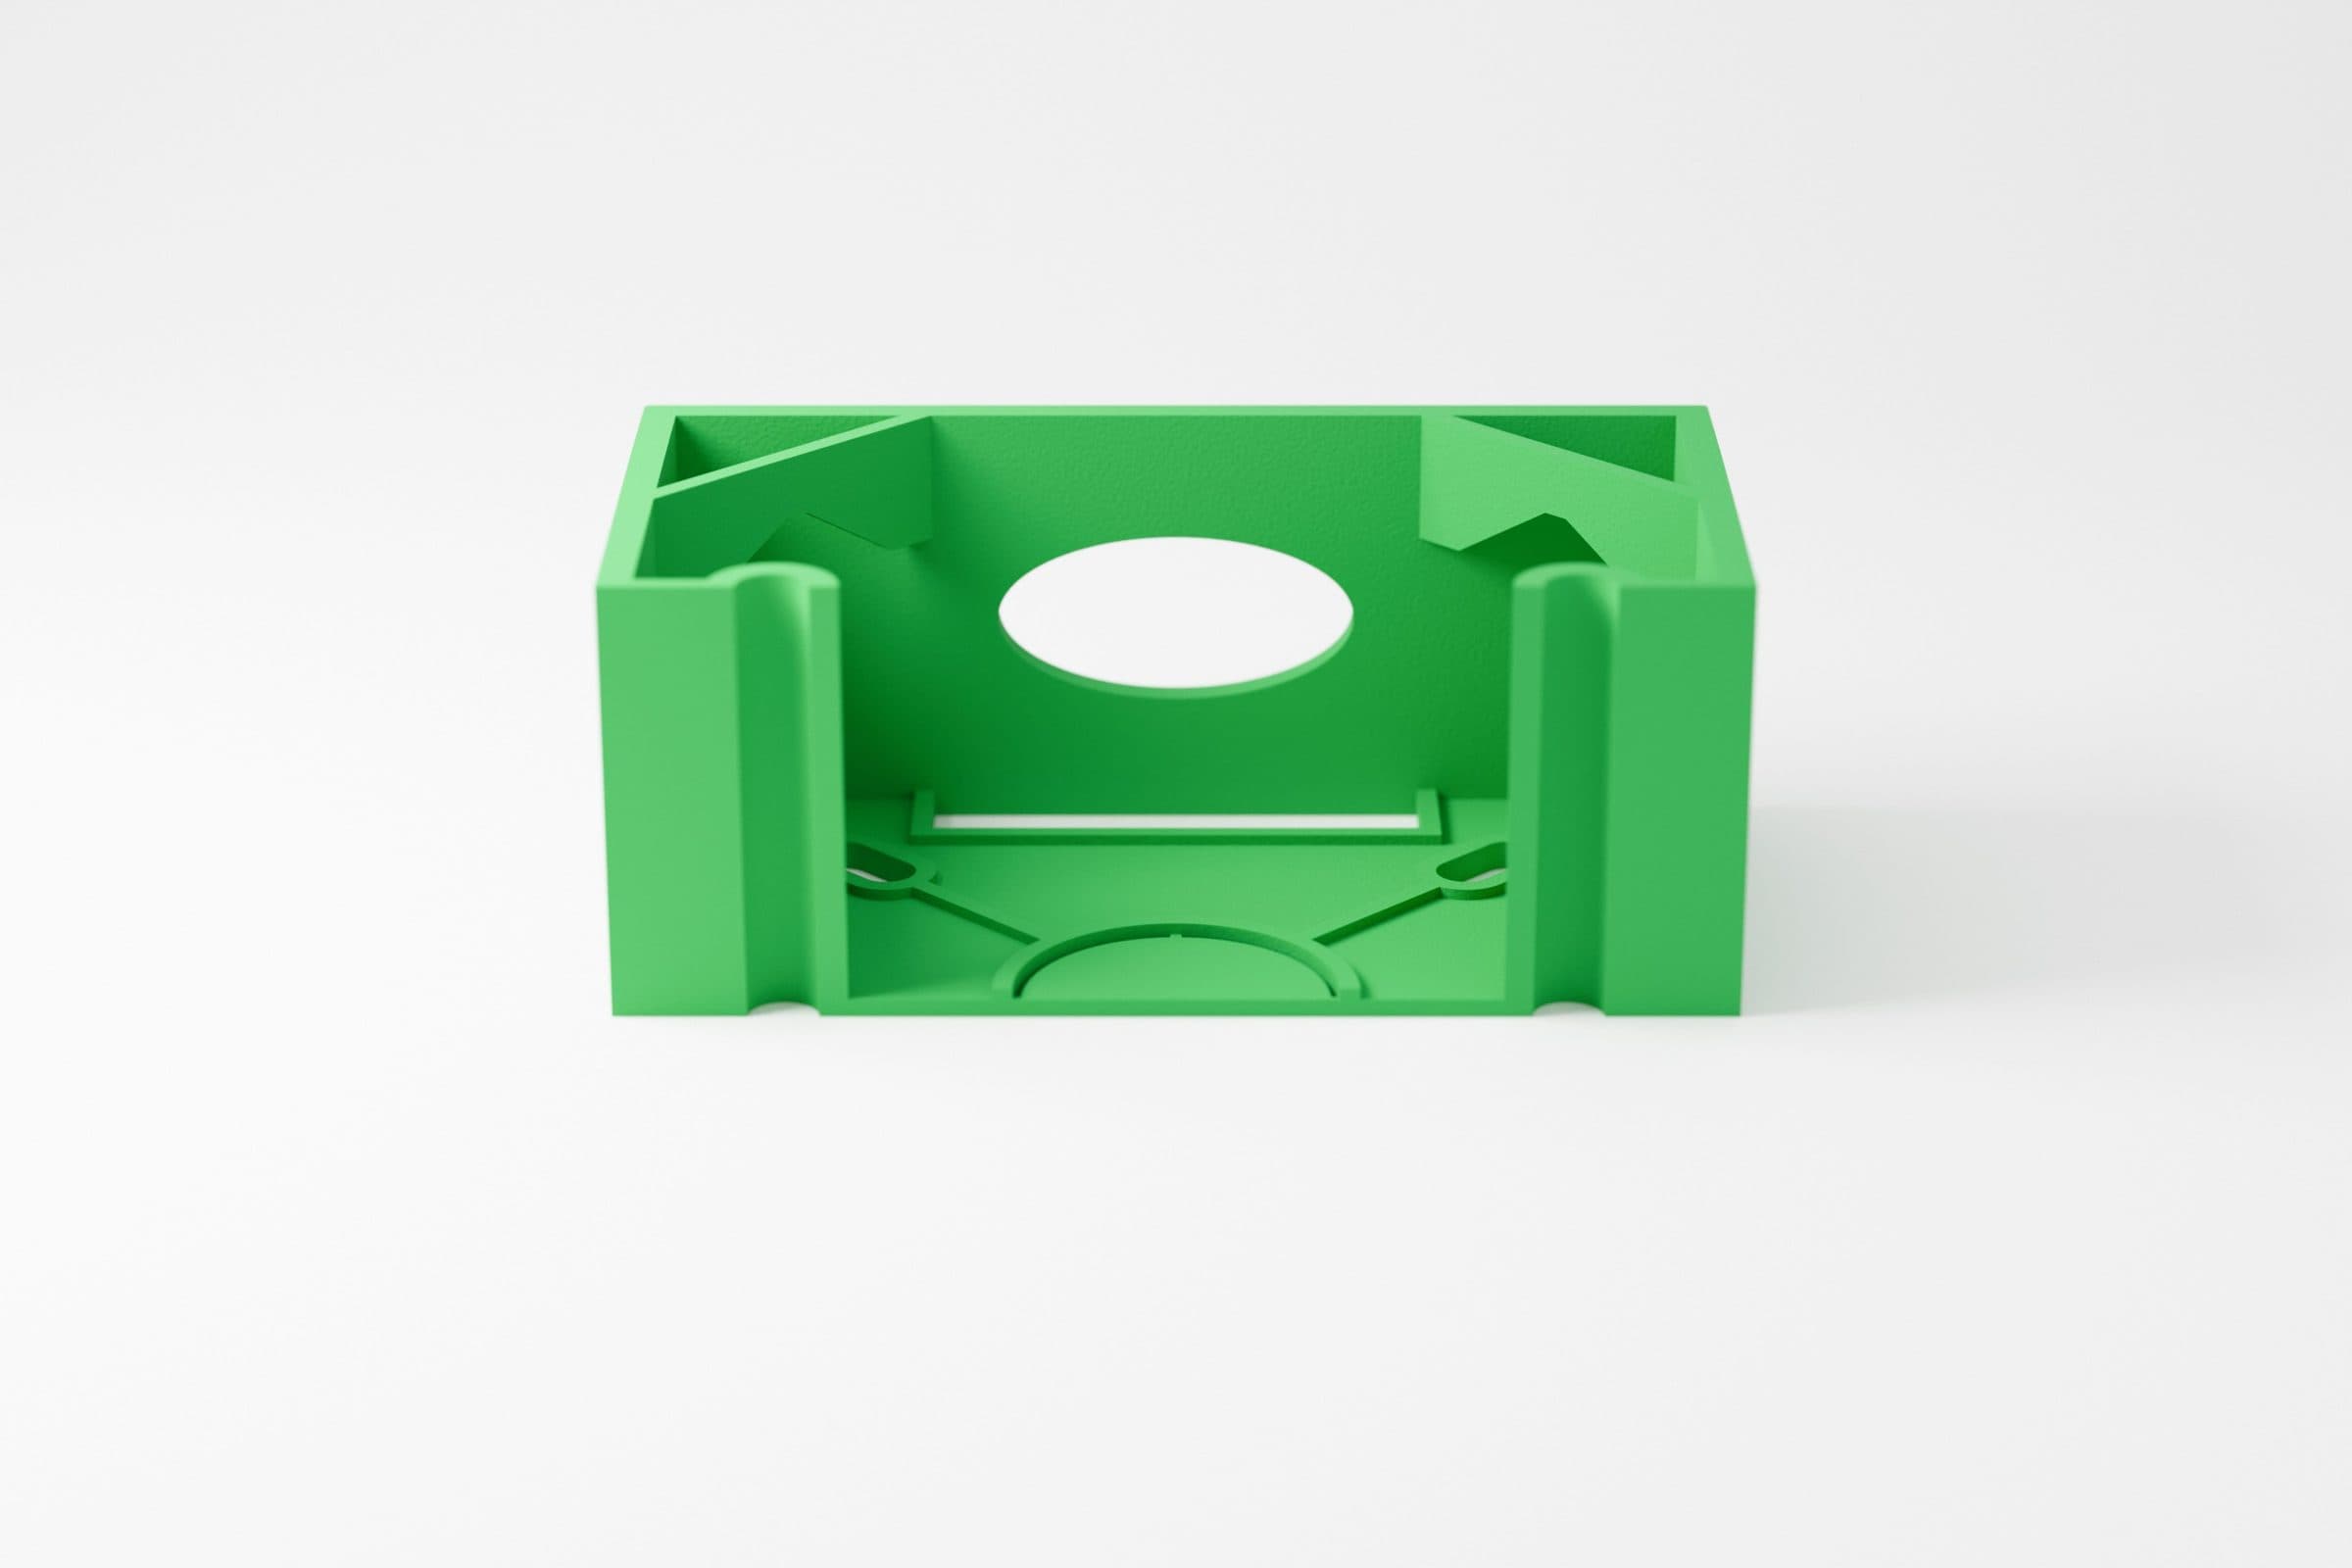
A test print before metal: a cheap mistake instead of an expensive one
The most expensive mistake is the one you only see after the part comes off the machine. A plastic print lets you catch it earlier, for a fraction of the cost.
Other services
Got something to scan?
Send a few photos and tell us what the result is for. Within 1 working day we will tell you which method we suggest and what it costs.